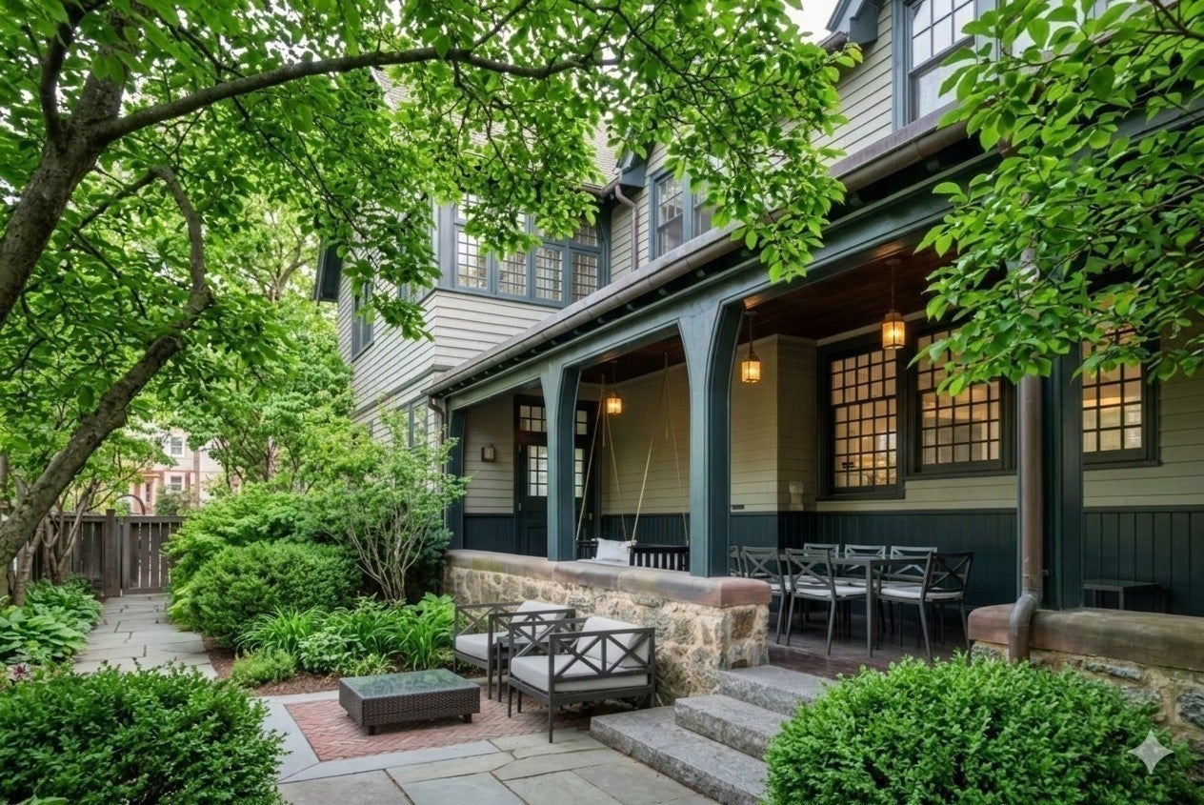
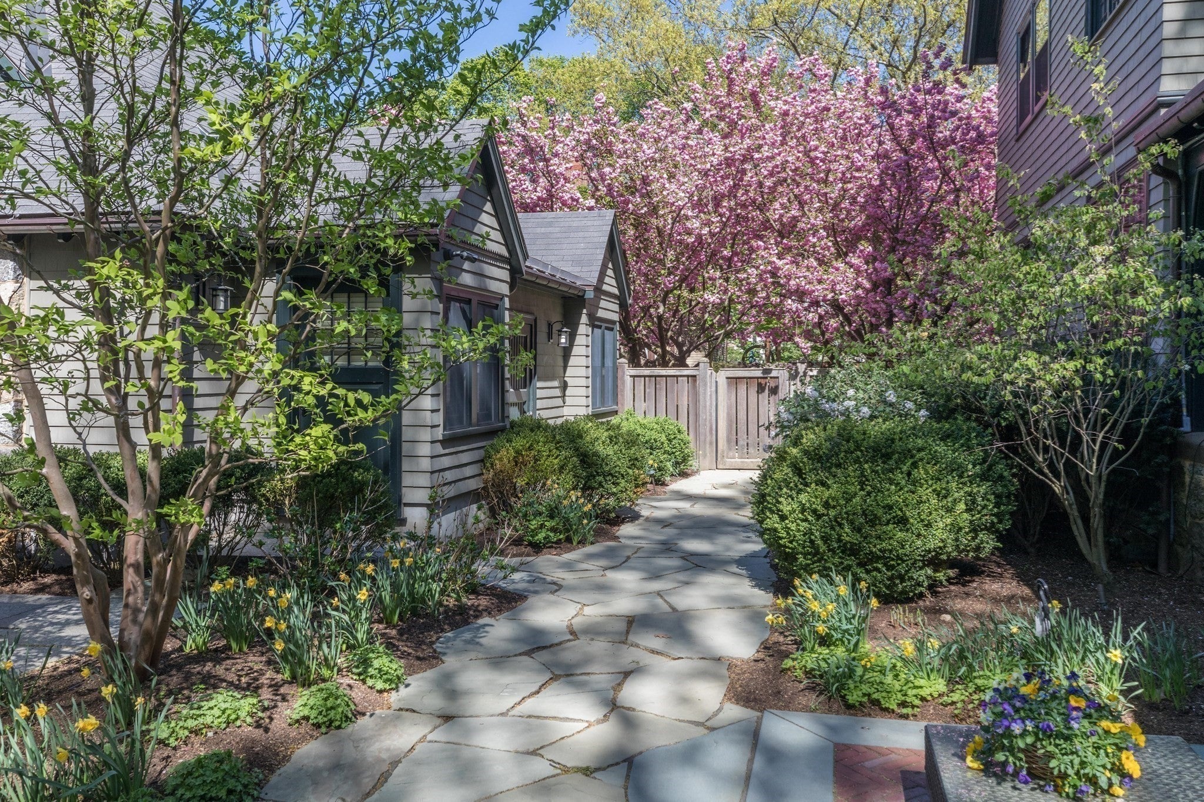
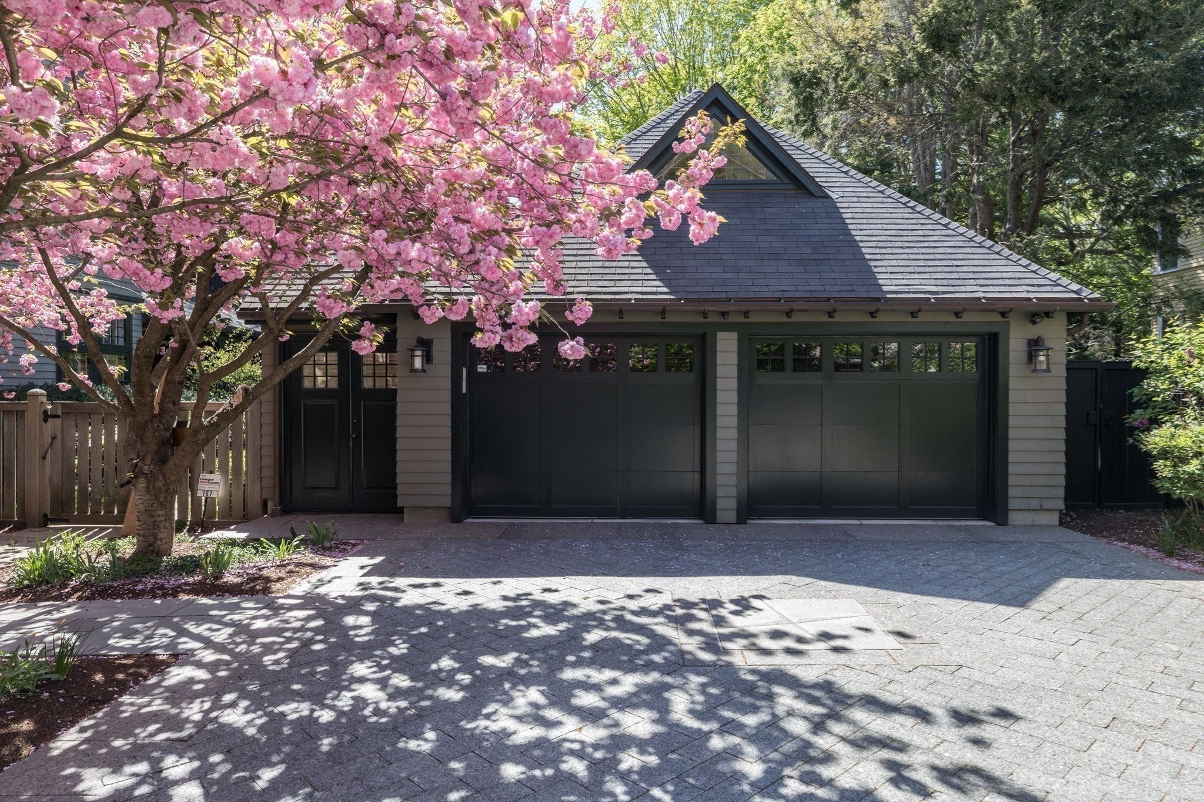
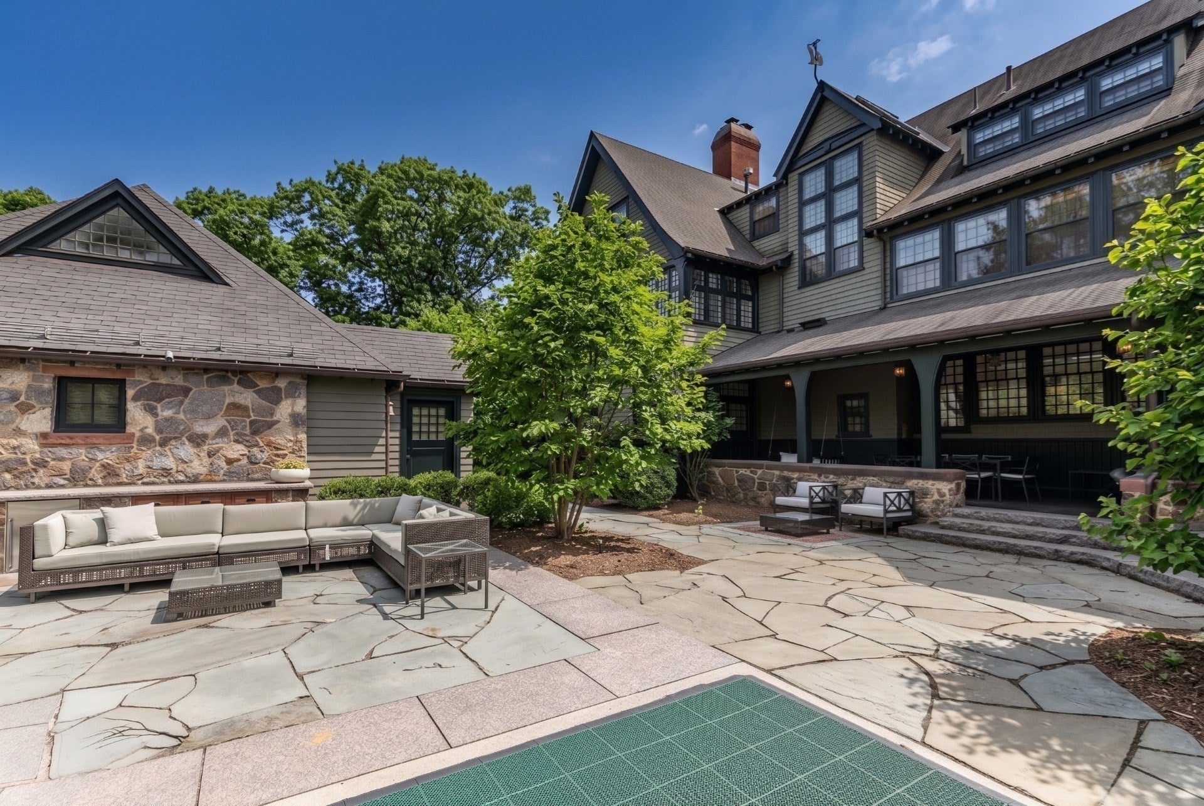
Set amongst the stately residences of West Cambridge, this Tudor/Shingle style home, built around 1895, is the perfect marriage of timeless architectural character & modern sophistication. Completely renovated, while keeping intact the original details, like grand wooden entry door, floor to ceiling windows & awe-inspiring millwork, this pristine home offers approximately 9,594 SF of elegant living space set across 4 floors. A pristine chef’s kitchen with island seating & casual dining area provide great space for family gatherings, while the grand, open formal living/dining/foyer area is perfect for entertaining. A comfortable family room and separate den flow effortlessly to the outdoors and connect to a double mudroom with abundant storage. The upper levels host 5 bedrooms, all with ensuite bathrooms. The lower level, with exterior access, finishes off the home, complete with billiard area and new wet bar, playroom, media room, gym, and sauna. Other features include: 9' ceilings; hardwood floors and detailed tiled flooring; 8 fireplaces; geothermal heat and much more. Enjoy private outdoor space with fenced-in yard, sport court, outdoor kitchen, and covered porch overlooking the lush backyard. A separate, heated and oversized 2 car garage with driveway provides ample parking. Situated on a rare 0.41-acre corner lot in a highly sought-after tree-lined neighborhood, it's just moments from Harvard Square and Charles River. A timeless beauty in its own private setting, yet still close to the bustle of the city and all it has to offer, this property has it all!
Listing Snapshot
Inside Area (SqFt)
12,704 sqft
Recent Activity
| 5 days ago | | Listing updated with changes from the MLS |
| a week ago | | Status changed to Active |
| 7 months ago | | Listing first seen on site |
General Features
Disclosures
Taxes exclude residential exemptionsome lighting is excluded see agent for list.
Foundation
StoneBrick/Mortar
Parking
PavedDetachedGarage Door OpenerHeated GarageStorageOff Street
Property Sub Type
Single Family Residence
Interior Features
Appliances
RangeOvenDishwasherMicrowaveRefrigeratorWasherDryerRange Hood
Basement
FullFinishedWalk-Out Access
Fireplace Features
Dining RoomFamily RoomLiving RoomMaster Bedroom
Heating
Natural GasCentralRadiantGeothermalZoned
Interior
Recessed LightingWet BarPantryWalk-In Closet(s)Open FloorplanCrown Molding
Bedroom 2
Dimensions - 18x17Area - 306
Bedroom 3
Dimensions - 17x15Area - 255
Bedroom 4
Dimensions - 18x12Area - 216
Bedroom 5
Dimensions - 18x15Area - 270
Dining Room
Dimensions - 17x16Level - MainArea - 272
Family Room
Dimensions - 22x19Level - MainArea - 418
Kitchen
Dimensions - 22x19Level - MainArea - 418
Living Room
Dimensions - 24x17Level - MainArea - 408
Master Bedroom
Dimensions - 22x17Area - 374
Office
Dimensions - 18x12Level - MainArea - 216
Exterior Features
Exterior
Rain GuttersStorageLighting
Lot Features
Corner LotLandscaped
Patio And Porch
PorchPatioCoveredDeck
Schools
Elementary SchoolMaria L. Baldwin School
Middle SchoolRindge Ave Upper School
High SchoolCambridge Rindge & Latin Schoo
Listing courtesy of Cort LaBonte Coldren Coopersmith Group of Compass

The property listing data and information, or the Images, set forth herein were provided to MLS Property Information Network, Inc. from third party sources, including sellers, lessors, landlords, and public records, and were compiled by MLS Property Information Network, Inc. The property listing data and information, and the Images, are for the personal, non-commercial use of consumers having a good faith interest in purchasing, leasing or renting listed properties of the type displayed to them and may not be used for any purpose other than to identify prospective properties which such consumers may have a good faith interest in purchasing, leasing or renting. MLS Property Information Network, Inc. and its subscribers disclaim any and all representations and warranties as to the accuracy of the property listing data and information, or as to the accuracy of any of the Images, set forth herein.
Last checked 2026-10-23 09:26 AM UTC
Source: Walkscore