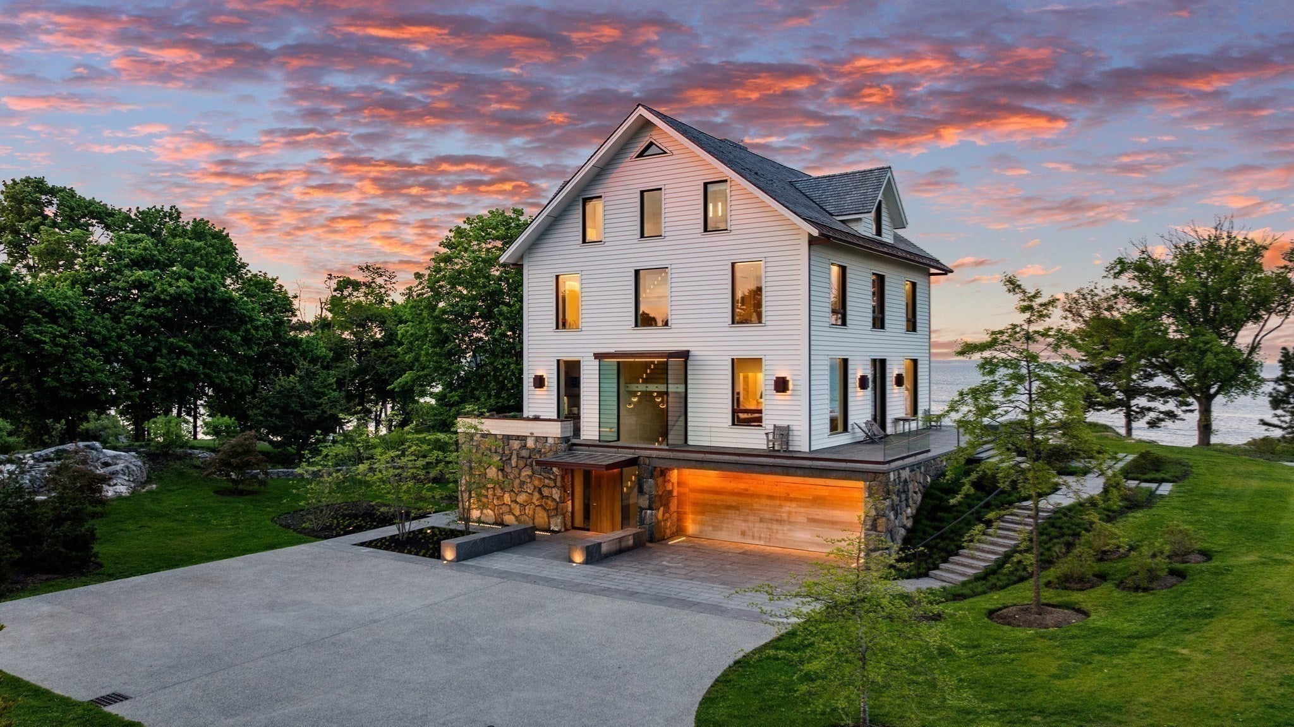
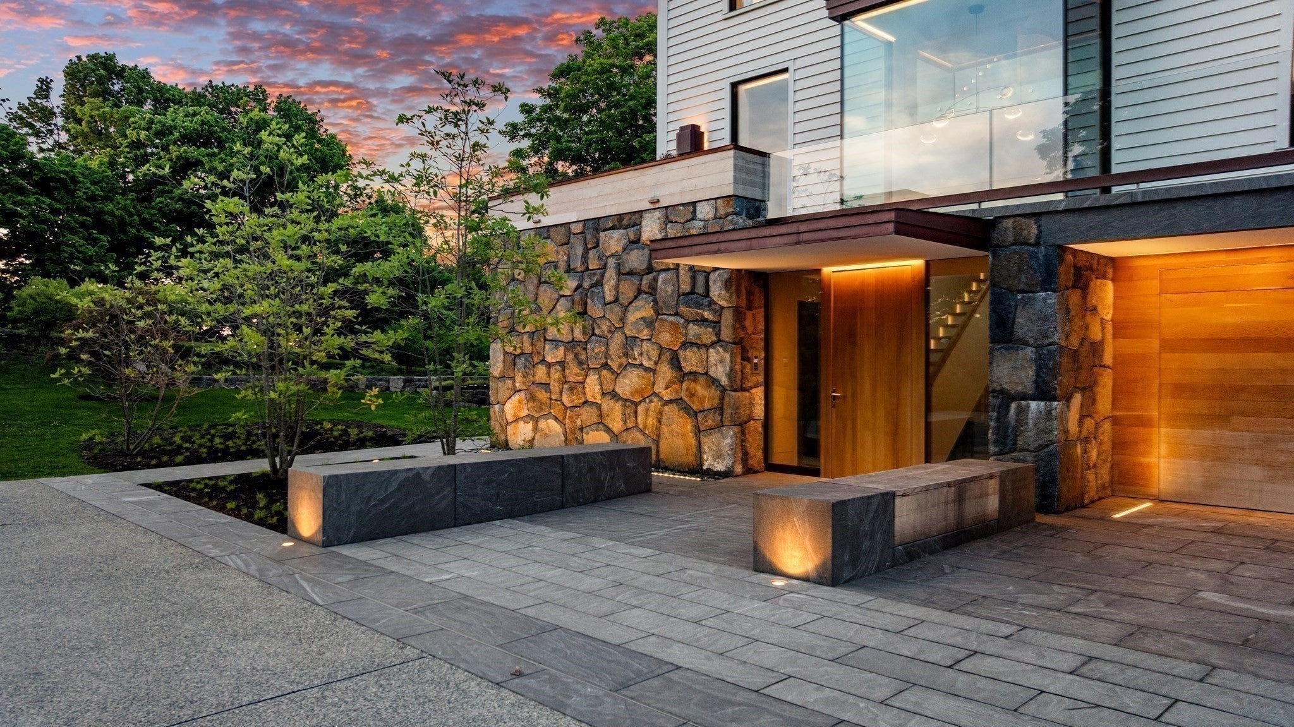
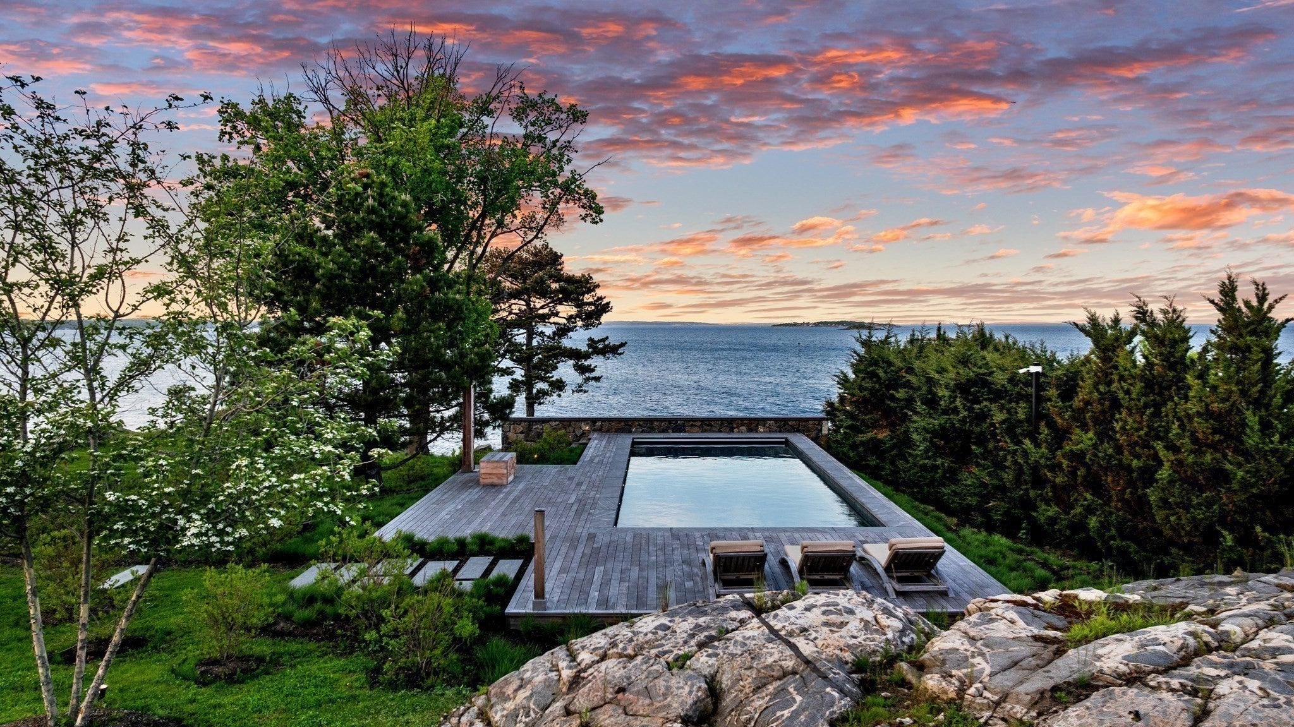
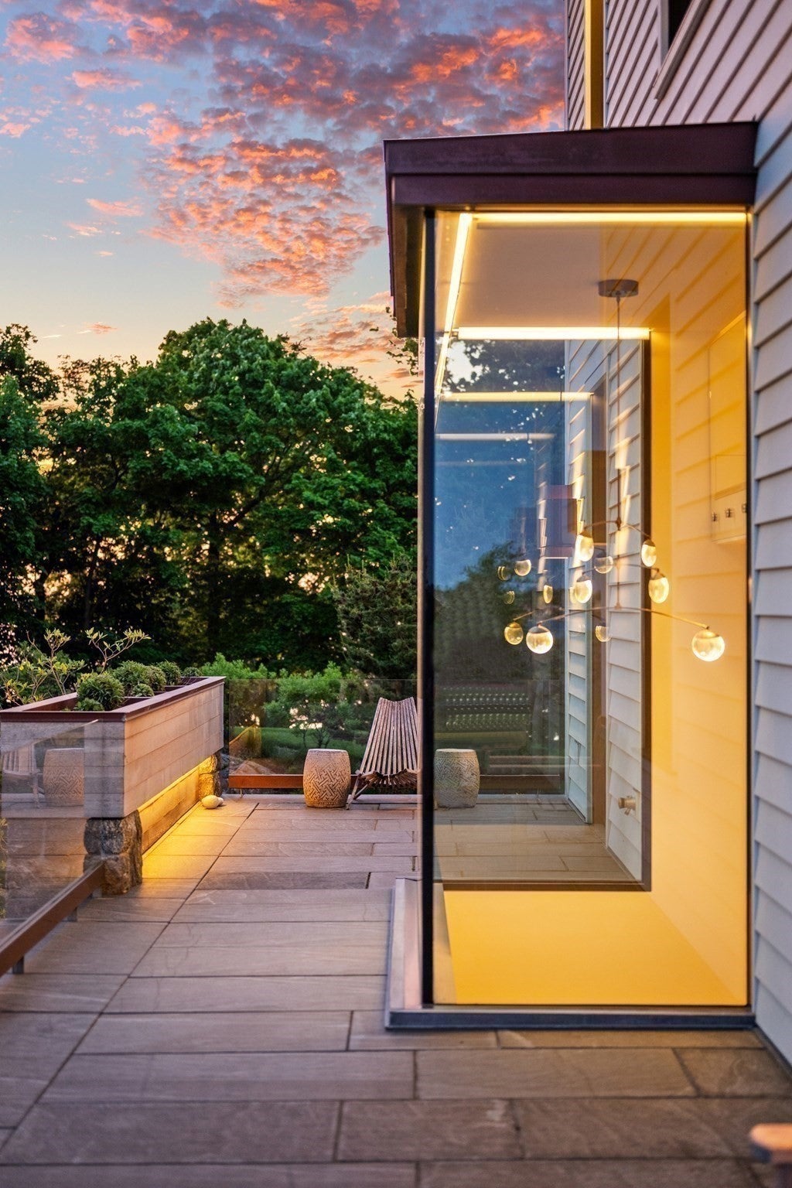
20 Crowninshield Road is set on 2.25 oceanfront acres in one of Marblehead's most coveted waterfront settings. This exceptional estate offers approximately 7,013 square feet of finished living area and 8,620 square feet of gross area, combining timeless coastal elegance with modern luxury. Completely rebuilt to the highest standards, this six-bedroom residence features six full baths and three half baths, sweeping ocean views, 10-foot ceilings, radiant heat, and central air conditioning. At the heart of the home, a dramatic ribbon staircase serves as a stunning architectural centerpiece, rising gracefully through all levels and complementing the seamless coplanar design. Remarkable craftsmanship is on display throughout, anchored by extensive millwork in old-growth white oak and a continuous installation of large-format stone running both inside and outside the home. A full-size elevator serves every floor, and the threshold-free design offers full accessibility to all living spaces. An intuitive, easy-to-use home control system governs the property, engineered with multiple layers of redundancy for reliable performance and security.The primary suite serves as a private retreat, featuring two gas fireplaces, dual walk-in closets, direct access to an expansive Ipe deck, and an outdoor shower. An extensive wine cellar offers precision climate-controlled display racking. Spa-inspired amenities include a sauna, steam room, an outdoor hot tub concealed beneath a retractable Ipe deck, and a pool surrounded by granite and Ipe decking.A separate staff or guest suite provides flexibility for extended family or live-in assistance. The four-car garage offers substantial vehicle storage capacity.The beautifully landscaped grounds frame expansive panoramic Atlantic ocean views and provide exceptional privacy. Ownership includes access to a neighborhood beach, dock, and mooring field, offering a rare opportunity to enjoy Marblehead's renowned boating and waterfront lifestyle. Just minutes from Marblehead's historic harbor, yacht clubs, shops, and restaurants, this rare legacy property offers exceptional craftsmanship in one of New England's most desirable oceanfront settings.The dwelling is not located in the FEMA flood zone.
Listing Snapshot
Inside Area (SqFt)
7,013 sqft
HOA/Condo/Coop Fees
$83.33 monthly
Recent Activity
| a month ago | | Listing updated with changes from the MLS |
| 4 months ago | | Listing first seen on site |
General Features
Disclosures
See attached Feature Sheet with a detailed Specification List and Assembly Highlights. The dwelling is not located in The FEMA flood zone. The Road Association annual fee is $1000. The dock access annual fee is $1500. Only if utilized.
Foundation
Concrete Perimeter
Green Energy Efficient
Thermostat
Parking
PavedAttachedGarage Door OpenerHeated GarageStorageWorkshop in GarageGarage Faces SideOff StreetDrivewayGarage
Property Sub Type
Single Family Residence
Interior Features
Appliances
Gas Water HeaterWater HeaterRangeOvenDishwasherDisposalMicrowaveRefrigeratorWasherDryerWine RefrigeratorRange HoodPlumbed For Ice Maker
Basement
FullPartially FinishedWalk-Out AccessInterior EntryConcrete
Electric
GeneratorCircuit Breakers
Fireplace Features
Living RoomMaster Bedroom
Heating
Natural GasRadiantZoned
Interior
Open FloorplanRecessed LightingWet BarHigh Speed InternetElevatorPantryWalk-In Closet(s)
Laundry Features
Laundry ClosetElectric Dryer HookupWasher HookupSink
Window Features
Insulated WindowsScreens
Bathroom 1
Dimensions - 5.916666666x5.083333333Level - MainArea - 30
Bathroom 2
Dimensions - 15.75x14.166666666Level - ThirdArea - 223
Bathroom 3
Dimensions - 12.416666666x8.833333333Level - ThirdArea - 109
Bedroom 2
Dimensions - 19.75x19.083333333Level - ThirdArea - 376
Bedroom 3
Dimensions - 21.166666666x15.416666666Area - 326
Bedroom 4
Dimensions - 15.583333333x14.166666666Area - 220
Bedroom 5
Dimensions - 16.916666666x9.75Area - 164
Dining Room
Dimensions - 17.083333333x13.833333333Level - MainArea - 236
Family Room
Dimensions - 21.166666666x15.416666666Area - 326
Kitchen
Dimensions - 26.416666666x13.75Level - MainArea - 363
Living Room
Dimensions - 38.333333333x14.666666666Level - MainArea - 562
Master Bedroom
Dimensions - 38.583333333x14.833333333Level - ThirdArea - 572
Office
Dimensions - 12.75x11.333333333Level - SecondArea - 144
Exterior Features
Construction Details
Frame
Exterior
Rain GuttersStorageGardenOutdoor ShowerOutdoor GrillGas GrillLighting
Lot Features
Gentle SlopingLandscapedWaterfront
Patio And Porch
DeckPatio
Pool Features
In GroundHeatedPrivate
Road Frontage
UnimprovedPrivate Road
View
BayHarborOceanWaterScenic
Waterfront Features
Ocean FrontWaterfrontWaterfront Access
Waterview
BayHarborOceanWaterScenic
Windows/Doors
Insulated WindowsScreens
Community Features
Accessibility Features
Accessible Entrance
Association Fee Frequency
Annually
Community Features
PoolTennis Court(s)ParkGolf
Schools
Elementary SchoolPublic/Private
Middle SchoolPublic/Private
High SchoolPublic/Private
Listing courtesy of Steven White of William Raveis R.E. & Home Services

The property listing data and information, or the Images, set forth herein were provided to MLS Property Information Network, Inc. from third party sources, including sellers, lessors, landlords, and public records, and were compiled by MLS Property Information Network, Inc. The property listing data and information, and the Images, are for the personal, non-commercial use of consumers having a good faith interest in purchasing, leasing or renting listed properties of the type displayed to them and may not be used for any purpose other than to identify prospective properties which such consumers may have a good faith interest in purchasing, leasing or renting. MLS Property Information Network, Inc. and its subscribers disclaim any and all representations and warranties as to the accuracy of the property listing data and information, or as to the accuracy of any of the Images, set forth herein.
Last checked 2026-10-23 09:21 AM UTC
Source: Walkscore